 Suppression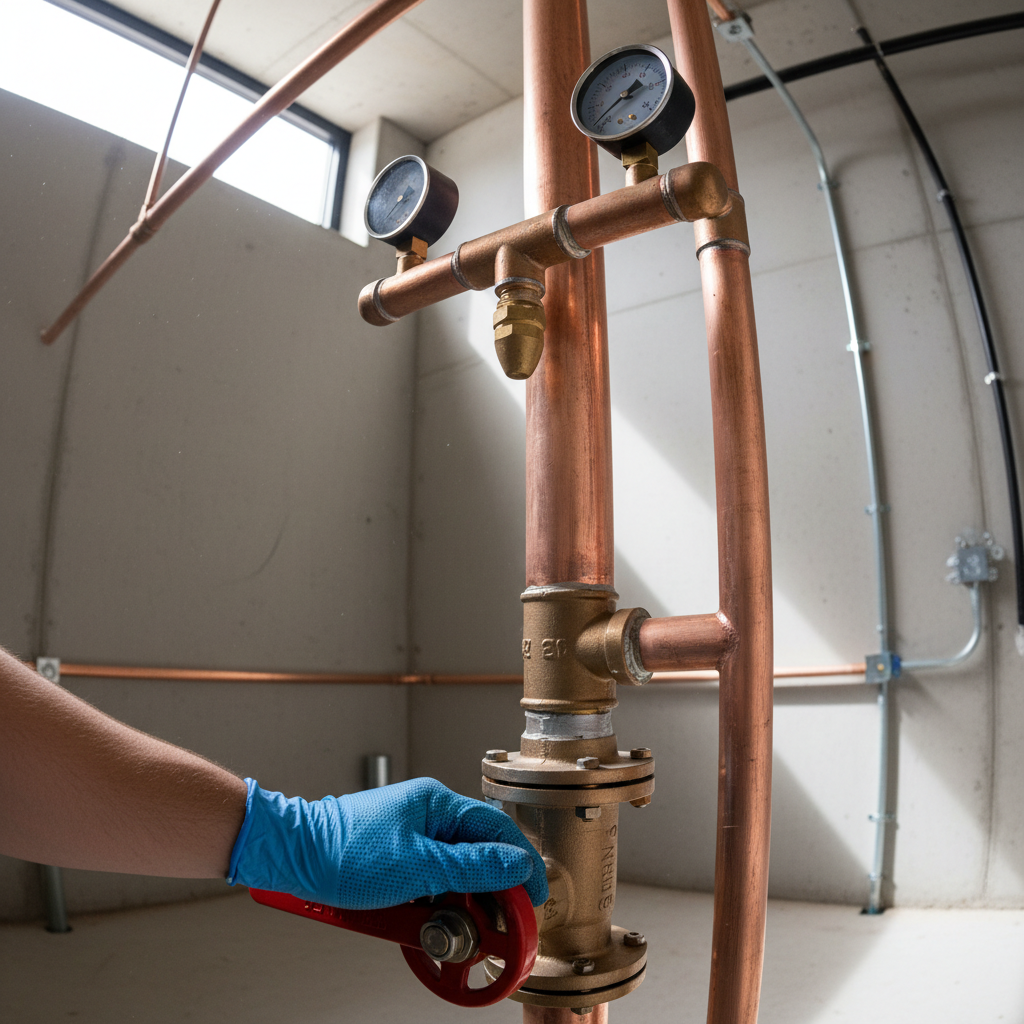
Riser Room — St. Calloway Medical Center · Chicago, IL · 2024
Every System Has a Story.
Here Are Three That
Prevented Disaster.
We design the invisible systems keeping buildings from burning — sprinkler hydraulics, smoke control sequences, and egress models that turn panic into orderly flow. Three projects. Three problems no one else wanted to solve.
340+
Systems Designed
18yr
NFPA Expertise
100%
Occupancy Rate
$2.1M
Insurance Premium Reduction
14wk
To Full Code Compliance
A 1970s Hospital with No Smoke Compartmentation and a Joint Commission Review in 90 Days
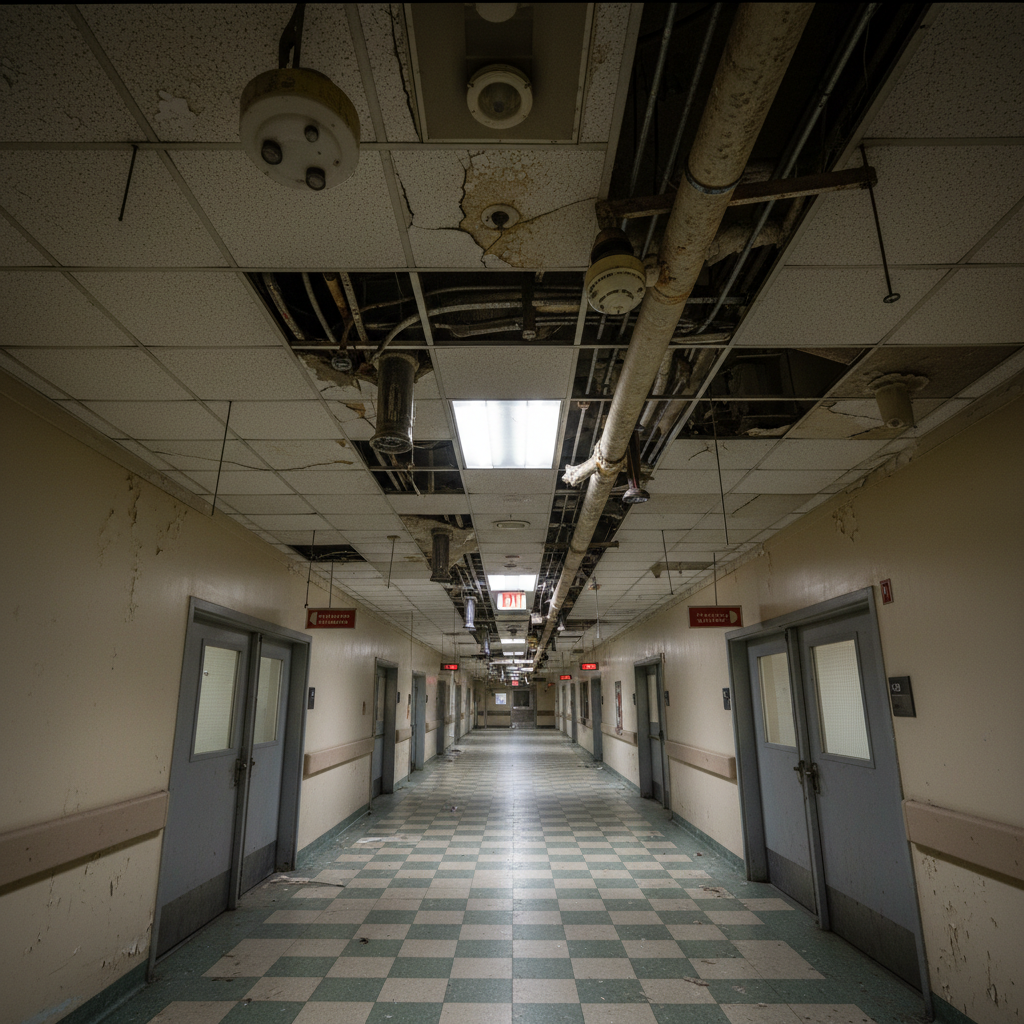
St. Calloway Medical Center inherited a fire protection system designed in 1974 — before NFPA 101 required smoke compartments in existing healthcare occupancies. A Joint Commission survey flagged 23 deficiencies. Their insurer threatened non-renewal. The facility manager had the drawings but not the answers.
The Engineering Approach
We performed a full occupancy classification audit under IBC 2021 and NFPA 101-2021, mapping every smoke barrier gap against the hospital's actual patient census. Rather than a wholesale demolition-and-rebuild, we identified 11 corridor segments where corridor smoke barriers could be retrofitted through existing ceiling plenum space — minimizing disruption to an occupied facility.
The sprinkler hydraulic model was re-run against NFPA 13-2022 density requirements for healthcare occupancies, revealing that three branch lines in the east wing were undersized by 18%. We specified a phased re-pipe schedule timed to the wing's planned HVAC renovation — one contractor mobilization, two code deficiencies resolved.
Outcome
All 23 Joint Commission deficiencies resolved. Occupancy permit maintained. Insurer reduced annual premium by $2.1M after receiving the updated compliance documentation package.
A 14-Story Mixed-Use Garage Where the Ventilation Design Assumed a Building That No Longer Existed
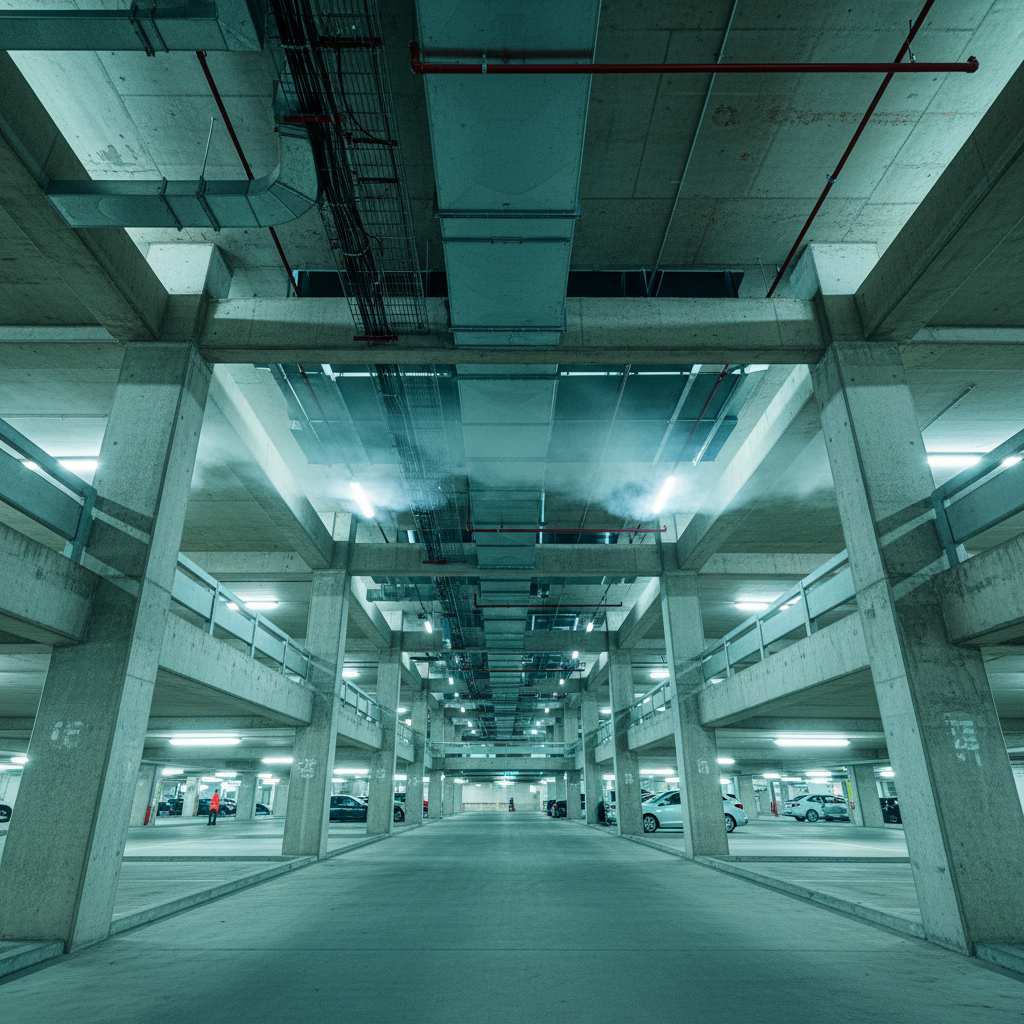
Meridian Tower's parking structure was designed as an open garage per IBC exception — no mechanical ventilation required. A 2019 facade enclosure converted it to a closed structure. Nobody updated the fire protection drawings. The facility manager discovered the discrepancy during a routine insurance renewal inspection. The insurer gave them 60 days.
The Engineering Approach
We ran a CFD smoke dispersion model against the enclosed geometry — the existing CO sensors were placed for the open configuration and were effectively blind to the new airflow patterns. NFPA 88A requires a minimum of 1.5 cfm/ft² for enclosed parking; the as-built ventilation delivered 0.6 cfm/ft² in the mid-levels.
Rather than a full mechanical overhaul, we redesigned the smoke control sequence to use the existing supply and exhaust fans in a coordinated purge mode triggered by the fire alarm system. Supplemental jet fans were added at four critical turning points. Total mechanical scope was reduced by 61% compared to the initial contractor estimate.
Outcome
Smoke control sequence accepted by AHJ in first submission. Certificate of occupancy maintained. Mechanical scope reduction saved the owner $340,000 against the original contractor estimate.
$340K
Mechanical Scope Savings
1st
Submission AHJ Acceptance
Download the Suppression System Selection Guide
47 pages. The questions you should be asking before a sprinkler contractor submits a bid — hydraulic density requirements by occupancy, the five most commonly missed NFPA 13 provisions in retrofit projects, and a decision matrix for special hazard suppression in mixed-use buildings.
- Hydraulic density tables by IBC occupancy classification
- NFPA 13 Section 8.3 — the provisions contractors misread most often
- Smoke control sequence decision matrix for enclosed parking
- Special hazard suppression checklist for atriums and theaters
- Code gap analysis worksheet — fill it in before your next bid
Zero
Visible Sprinklers Installed
SHPO
State Historic Preservation Approved
A 1920s Theater Where the Preservation Board Forbade Any Visible Sprinklers — and NFPA 13 Required Full Coverage
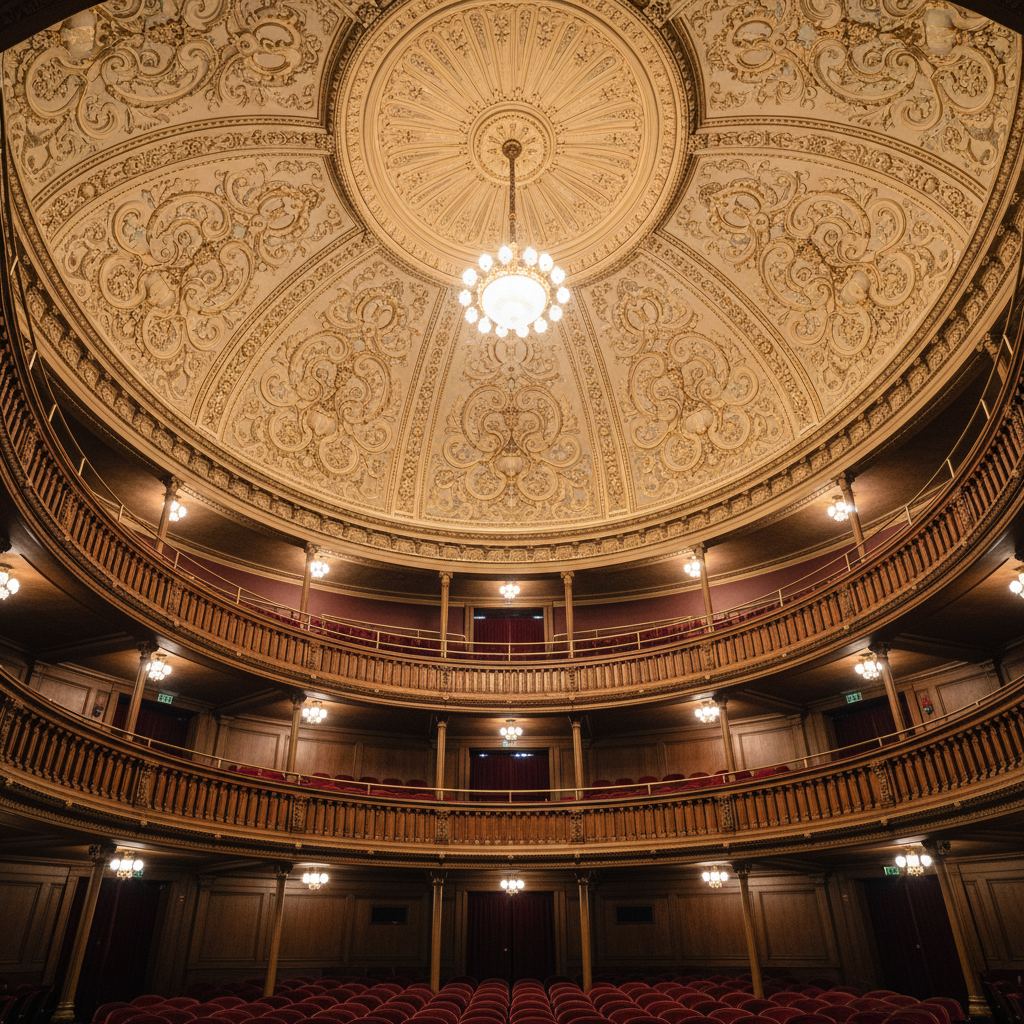
The Harrington Theater's renovation triggered a full sprinkler retrofit under IBC 903.3.1.1. The Massachusetts State Historic Preservation Office's conditions of approval were explicit: no surface-mounted heads, no exposed piping, no visible penetrations through the original plasterwork ceiling. The two requirements appeared irreconcilable. Three contractors had already declined the project.
The Engineering Approach
NFPA 13 Section 8.15 permits concealed sprinklers with factory-applied cover plates that match ceiling finish — but the standard's hydraulic calculation method changes when concealed heads are used, because the cover plate delays activation by approximately 10–15 seconds. We modeled the activation delay against the theater's occupant load and egress capacity under SFPE Handbook methods, demonstrating that the delay did not compromise life safety outcomes.
Piping was routed through the original attic space above the plaster ceiling, with penetrations made only at existing historic repair locations documented in the 1987 restoration records. The hydraulic design used a gridded system to minimize pipe sizes — keeping penetration diameters under 1.25 inches, within the SHPO's approved threshold for reversible interventions.
Outcome
Zero visible sprinklers. Full NFPA 13 compliance. SHPO conditions met. The theater opened on schedule with a certificate of occupancy and its original plasterwork intact — and a fire protection system the audience will never see.
Send Us Your Plans. We'll Tell You What the Code Says About Them.
Upload your existing drawings or specifications. Tell us the building type. We'll return a written code gap summary — the provisions that apply, the ones that are likely to be flagged, and the order of magnitude of what addressing them would require. No retainer. No commitment. Just a clear picture before you bid or build.
What We Review
Typical turnaround: 3 business days. We review the drawings ourselves — not an automated checker, not an offshore team.